
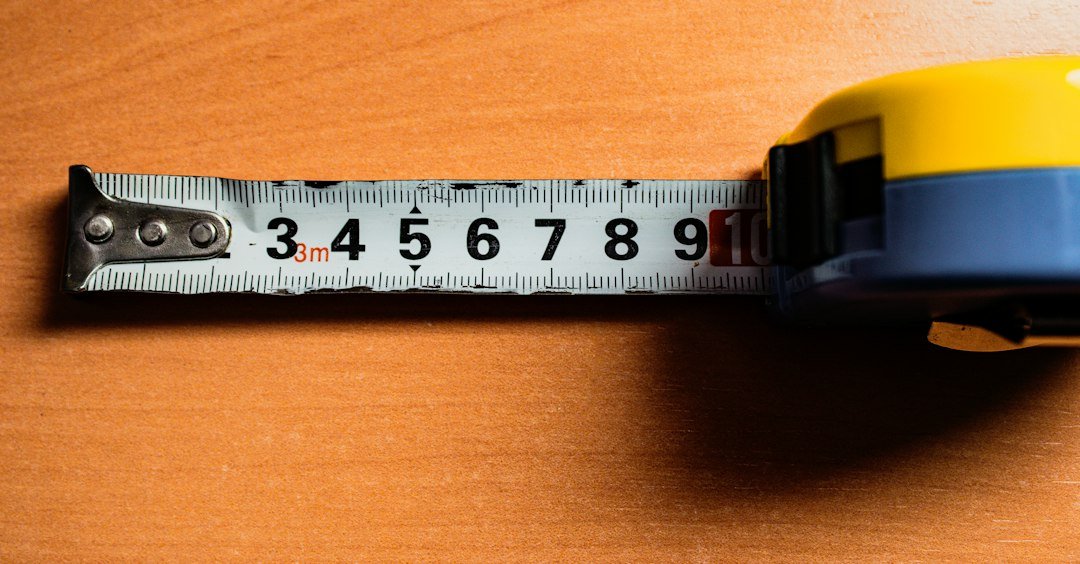
Buying new furniture is exciting, but buying pieces that do not fit is frustrating. A couch that blocks a doorway or a table that cramps a dining space ruins the layout. Knowing how to measure room for furniture saves you time, money, and headaches.
In this video, professional interior designer Alexandra Hutchison from Marlowe RoomxRoom breaks down the process. She shows you how to measure every wall accurately and create a clean sketch of your floor plan.
First, clear your floor perimeter and grab a reliable steel tape measure, a notepad, and a pencil. Measure along the baseboards from corner to corner. Do not stop at the walls. Record the width of doorways, window openings, and the height of your window sills. Mark fixed items like radiators, vents, and electrical outlets.
Alexandra explains how to turn these numbers into a practical working sketch. This drawing becomes your roadmap when you shop. You can test sofa depths, rug sizes, and table lengths before you spend a dollar.
Watch the video below to master your room measurements and design your home with complete confidence.